
Retaining Walls & Planter Walls in Los Angeles
Hold the hill, define the yard, and get the water where it should go.
Structural retaining walls and decorative planter walls across LA and Ventura County. Proper drainage behind every retaining wall, engineering where height requires it, and finishes that match your hardscape rather than fighting it.
What is the difference between a retaining wall and a planter wall?
A retaining wall holds back earth that would otherwise move. It is structural, it carries lateral load from the soil behind it, it needs drainage behind it so water pressure does not build up, and above a certain height it needs engineering and a permit. A planter wall holds soil that is not going anywhere: it defines a raised bed, a border or a seating edge. It carries far less load and is a much simpler build. The two often look similar when finished, which is why people use the words interchangeably and occasionally get quoted for the wrong one. The practical test is what happens if the wall is not there. If the slope moves. It is a retaining wall and it needs to be built like one. If you just lose a garden bed. It is a planter. We build both, and we will tell you which one your yard actually needs rather than pricing the more expensive answer by default.
Every quote is built line by line after someone walks your property, so there is no square-foot rate on this page that would turn out to be wrong for your yard. Get a free on-site estimate and we will bring real turf and paver samples with us.
NexGen Remodeling builds retaining walls and planter walls throughout Los Angeles County, the San Fernando Valley, Santa Clarita, and Ventura County. On the slope-heavy cities in our service area, Glendale, Monrovia, Glendora, La Cañada Flintridge, Sherman Oaks above the Valley floor, and the canyon lots in Thousand Oaks and Newbury Park, a wall is frequently the thing that has to happen before any patio, turf or driveway is possible. Roughly half the sloped yards we quote need a wall or a regrade first, and a bid that leaves it out is not a cheaper project. It is a different and smaller one. A retaining wall is a structural element: it resists lateral earth pressure, it requires drainage behind it so hydrostatic pressure cannot build up in a wet winter, and once it passes a certain height it needs engineering and a permit. Getting the drainage wrong is the single most common cause of retaining wall failure in Southern California, and it is invisible from the front until the wall starts to lean. Planter walls are a different and simpler job, raised beds, borders and seat walls that shape a yard without carrying a slope. We build both, in block, stone veneer and paver-matched finishes, and we will tell you plainly which one your property needs. NexGen is licensed (CSLB #1127800), insured and bonded, with a 2-year workmanship warranty.
Why Retaining Walls Fail
- No drainage behind the wall, so winter water pressure builds against it
- Footing too shallow for the height and load
- Backfill dumped in rather than compacted in lifts
- Wall height quietly pushed past what the design allows
- Built without engineering where engineering was required
- Failure shows as leaning or bulging long before anything collapses
How We Build Them
- Drainage material and pipe behind every structural wall
- Footing sized for the actual height and soil, not a default
- Backfill compacted in lifts as the wall goes up
- Engineering brought in where height or load requires it
- Permits identified at estimate stage and handled by us
- Finish matched to your pavers so it reads as one project
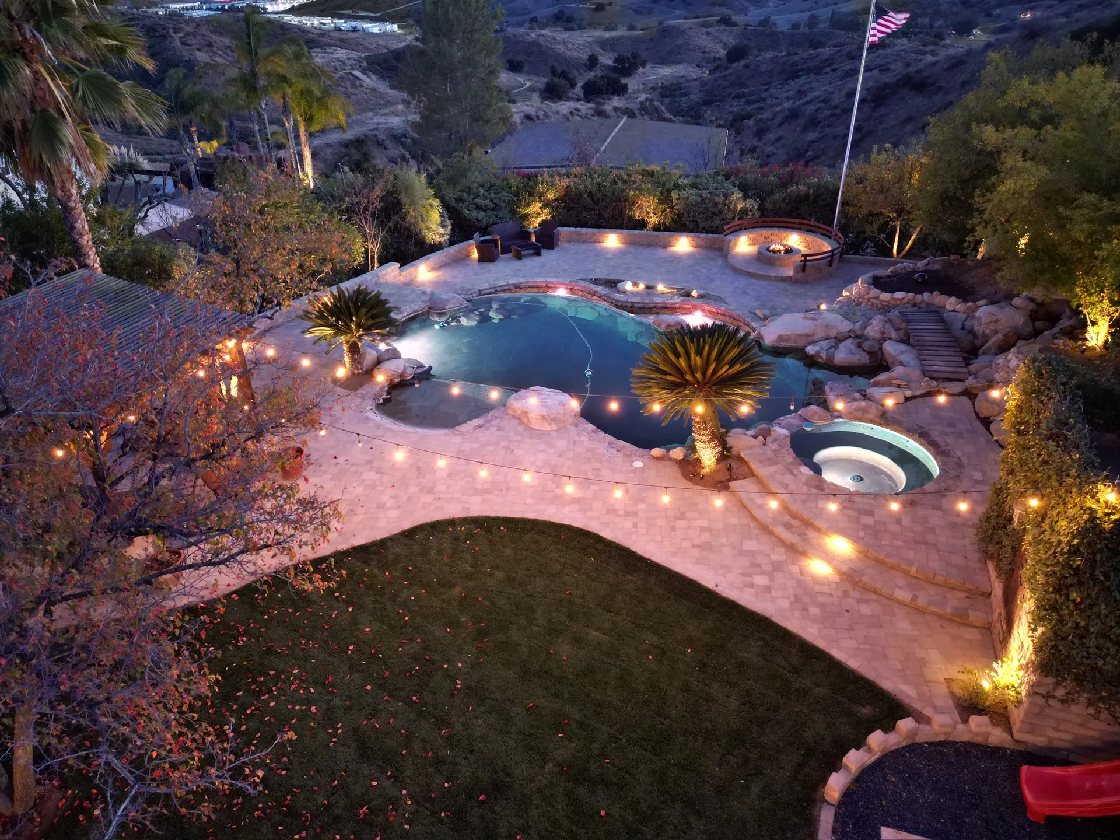
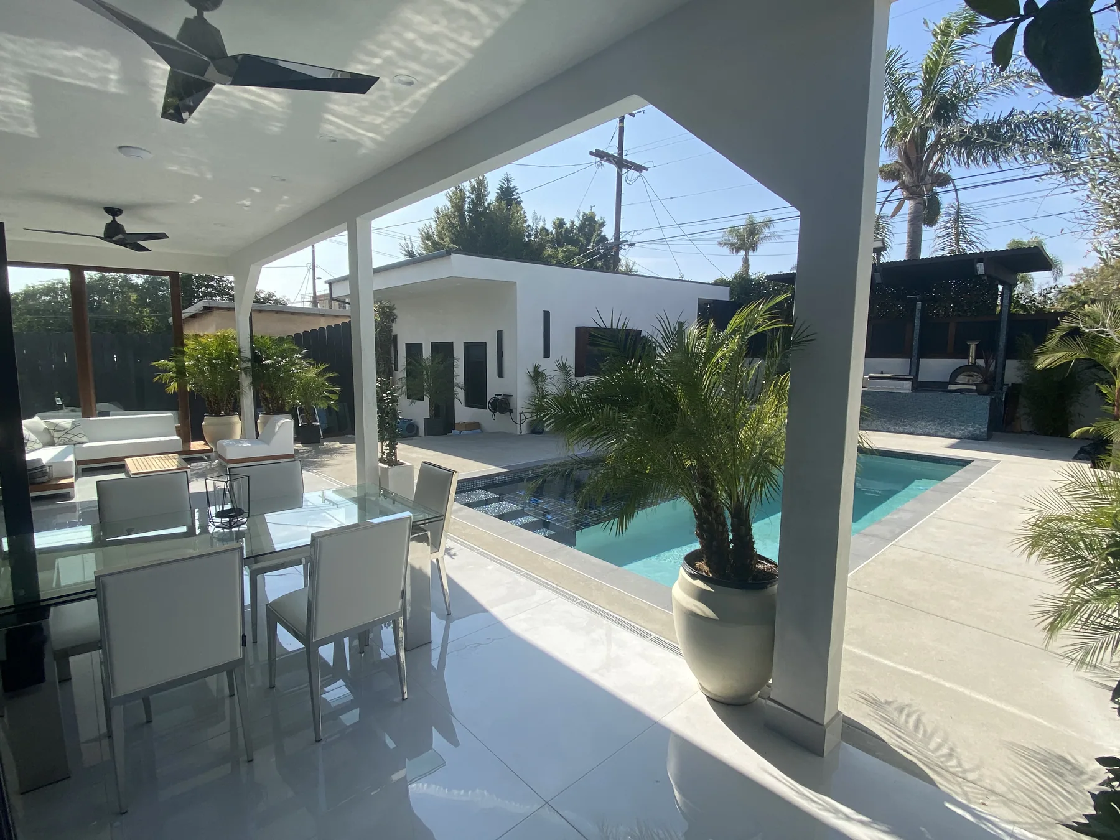
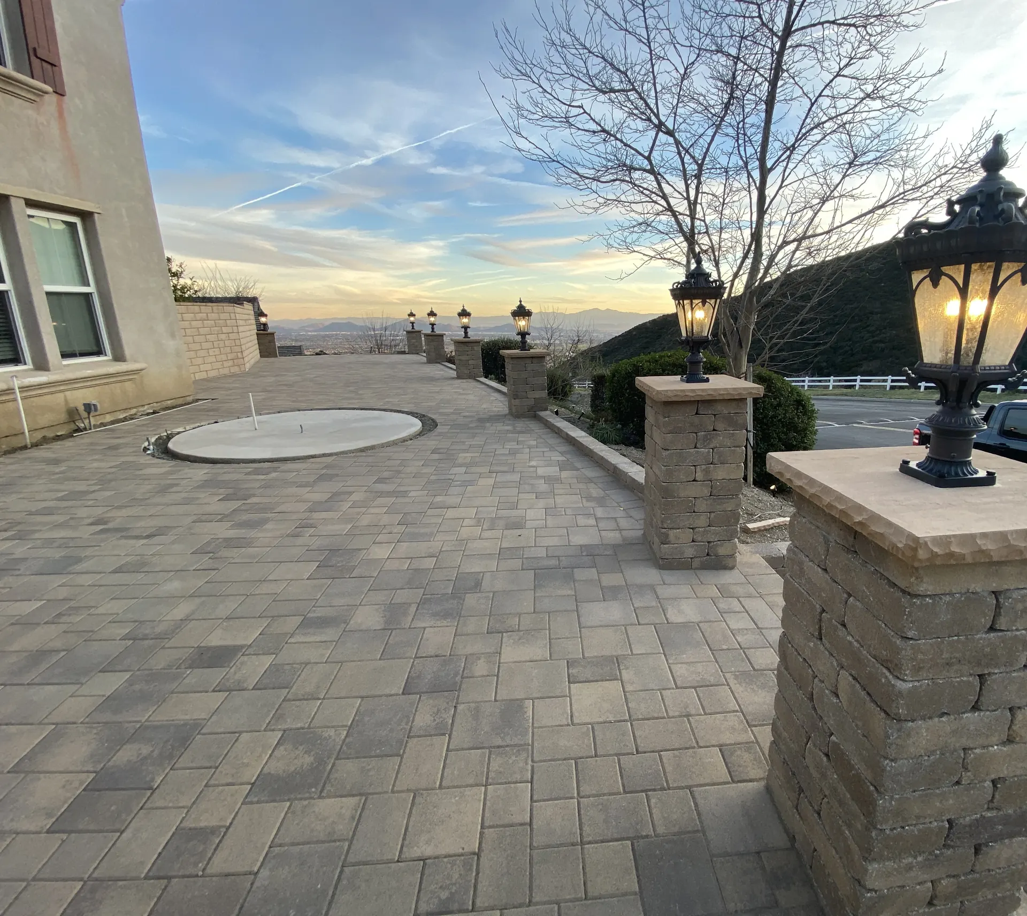
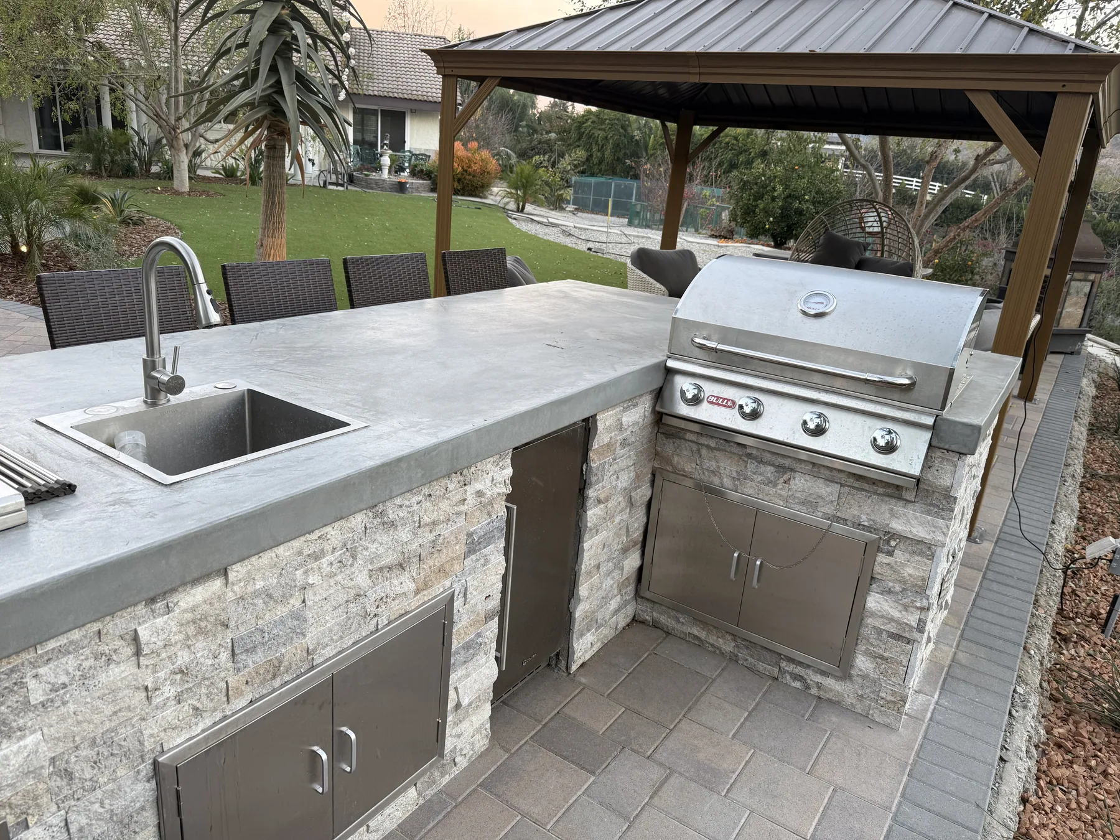
Retaining & Planter Walls Projects in Los Angeles
Get Your Free Retaining Estimate
Free, no-obligation. Most projects start within 2 weeks.
What's Included
How It Works
Planter walls run a few days. Structural retaining walls depend on height, length and whether engineering and a permit are required.
Site assessment, slope, soil, water path and what the wall must actually hold
Determining whether the job is structural or decorative
Engineering and permit coordination where height requires it
Excavation and footing
Wall construction with drainage material and pipe behind it
Backfill and compaction in lifts
Finish, cap and integration with surrounding hardscape
What Our Clients Say
4.9 Stars on Google, NexGen Remodeling & Building Inc.
"Quick, clean, no issues. Would use them again in a heartbeat."
Ross, Pavers
"Stuck to the timeline, broke down every cost. Patio cover was up in four days. My kids spent the whole next weekend outside."
Israel W., Patio Cover
"The easiest part of our entire renovation. No chasing anyone down, no surprises. Couldn't be happier with the driveway."
Ely A., Driveway Pavers
Common Questions
You Might Also Like
Ready to Transform Your Yard?
Get a free, no-obligation estimate. Most projects start within 2 weeks.