Patio Covers & Shade Structures in Los Angeles
Shade that makes the yard usable in August, built to carry lighting and fans.
Solid, louvered and lattice patio covers built to permit, engineered for attachment, and designed together with the hardscape underneath.
What kind of patio cover works best in Southern California?
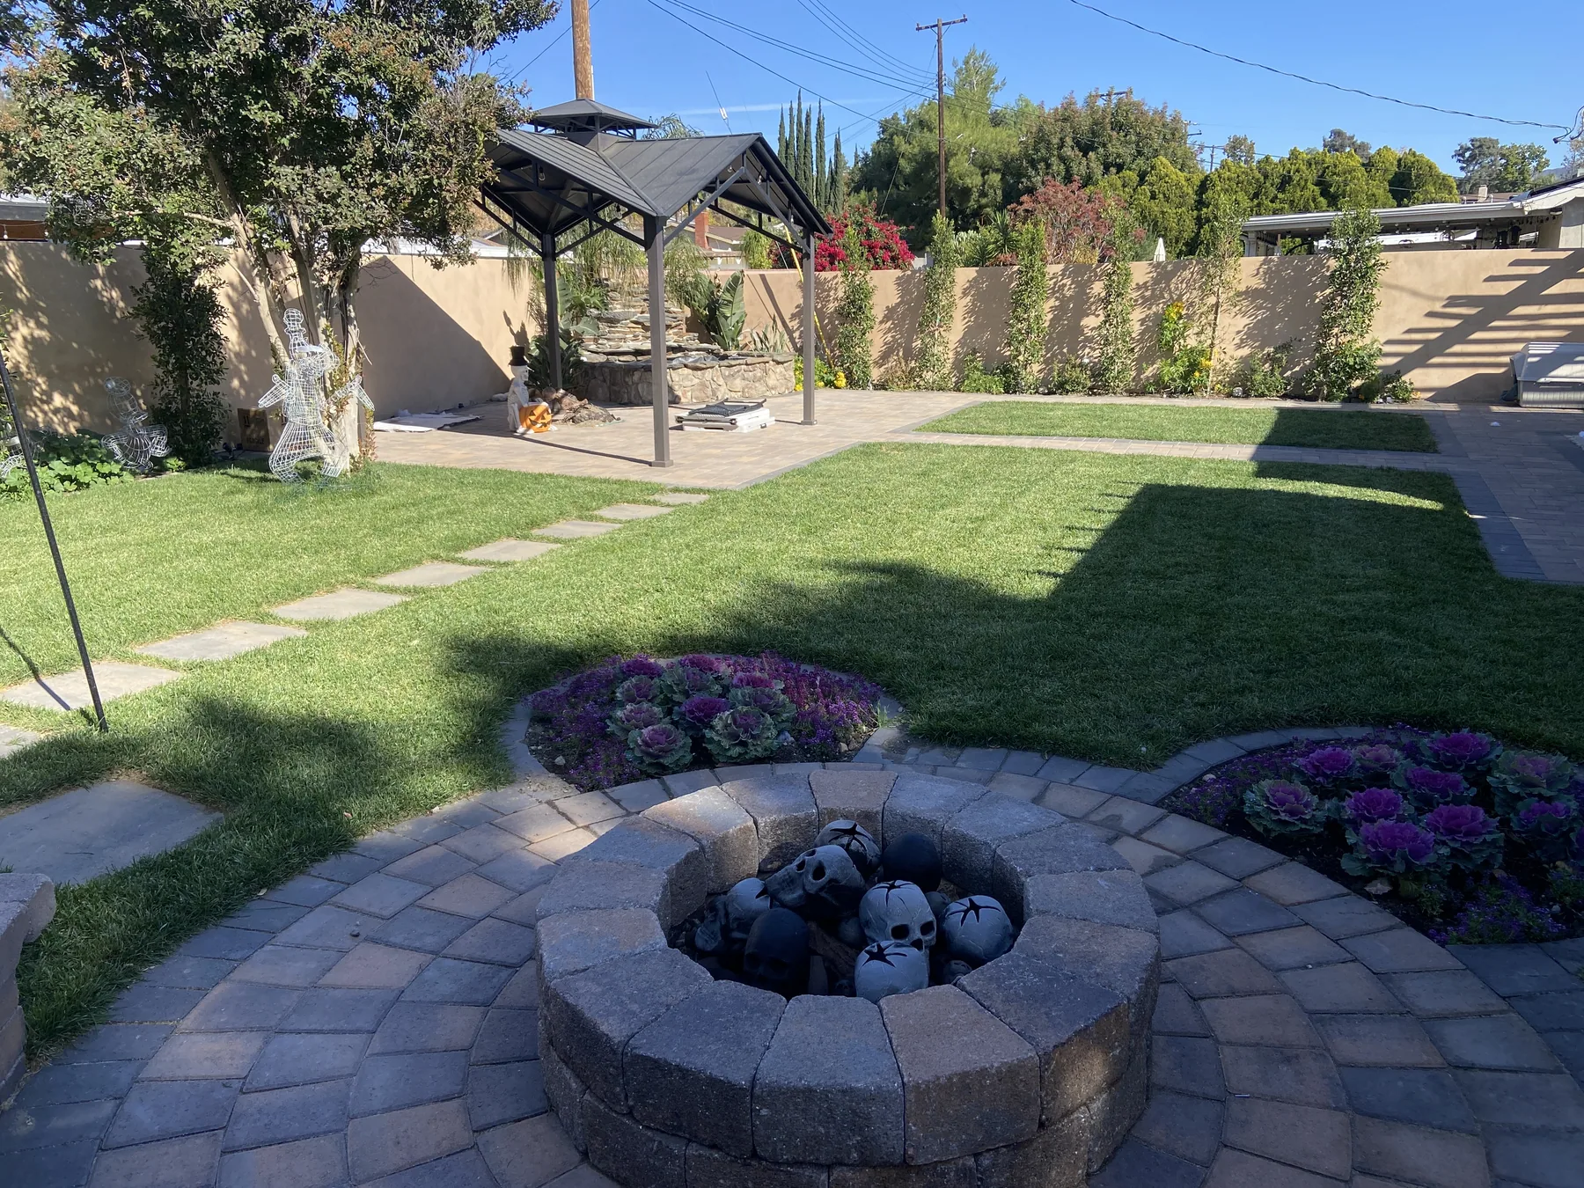
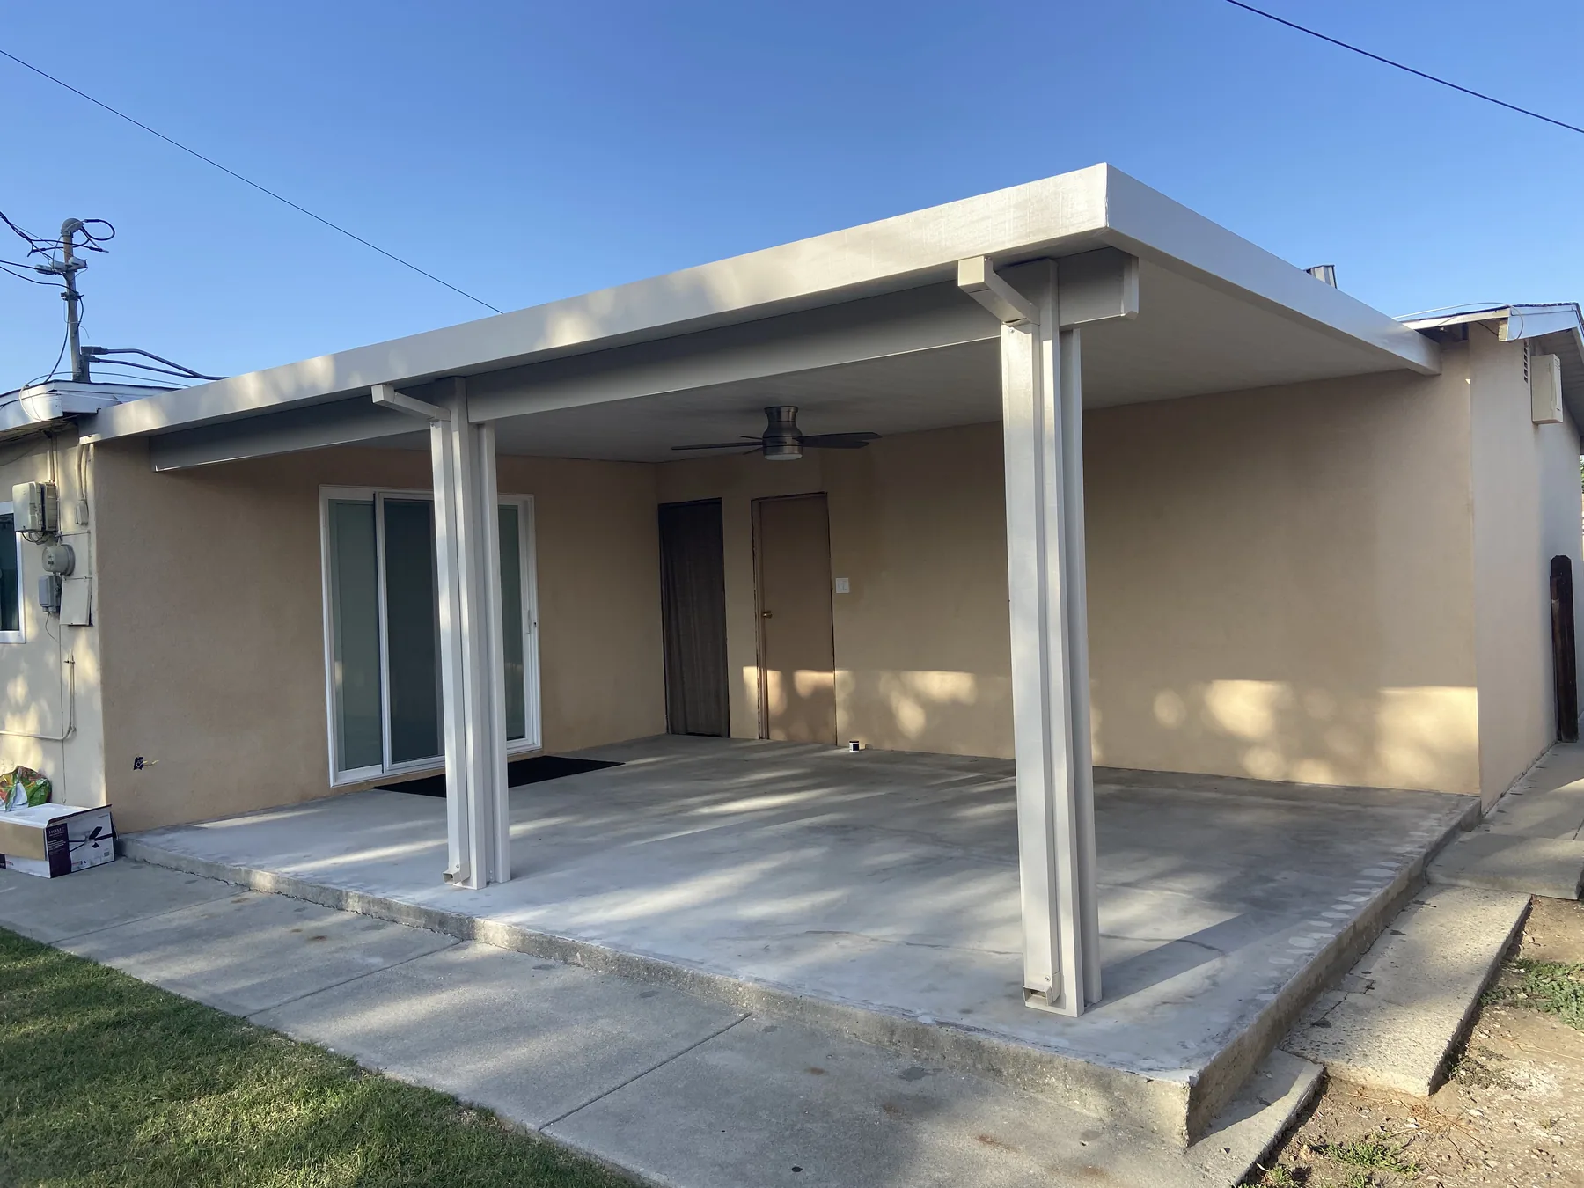
The choice comes down to how much sun you want to keep. A solid-roof cover blocks sun and rain completely and makes the space usable year-round, but it darkens whatever room sits behind it, which matters more than people expect on a north-facing wall. A louvered cover has adjustable slats, so you control shade through the day and close it against rain; it costs the most and does the most. An open lattice or pergola filters sun rather than blocking it, keeps the space bright, and does nothing in rain. In Southern California the deciding factors are usually west-facing afternoon exposure, whether you want to run a fan, heater or lighting off the structure, and whether the cover attaches to the house, an attached structure carries different permit and engineering requirements than a freestanding one. NexGen builds all three, and because we also build the hardscape underneath, the cover and the paver surface get designed together rather than one being worked around the other.
Every quote is built line by line after someone walks your property, so there is no square-foot rate on this page that would turn out to be wrong for your yard. Get a free on-site estimate and we will bring real turf and paver samples with us.
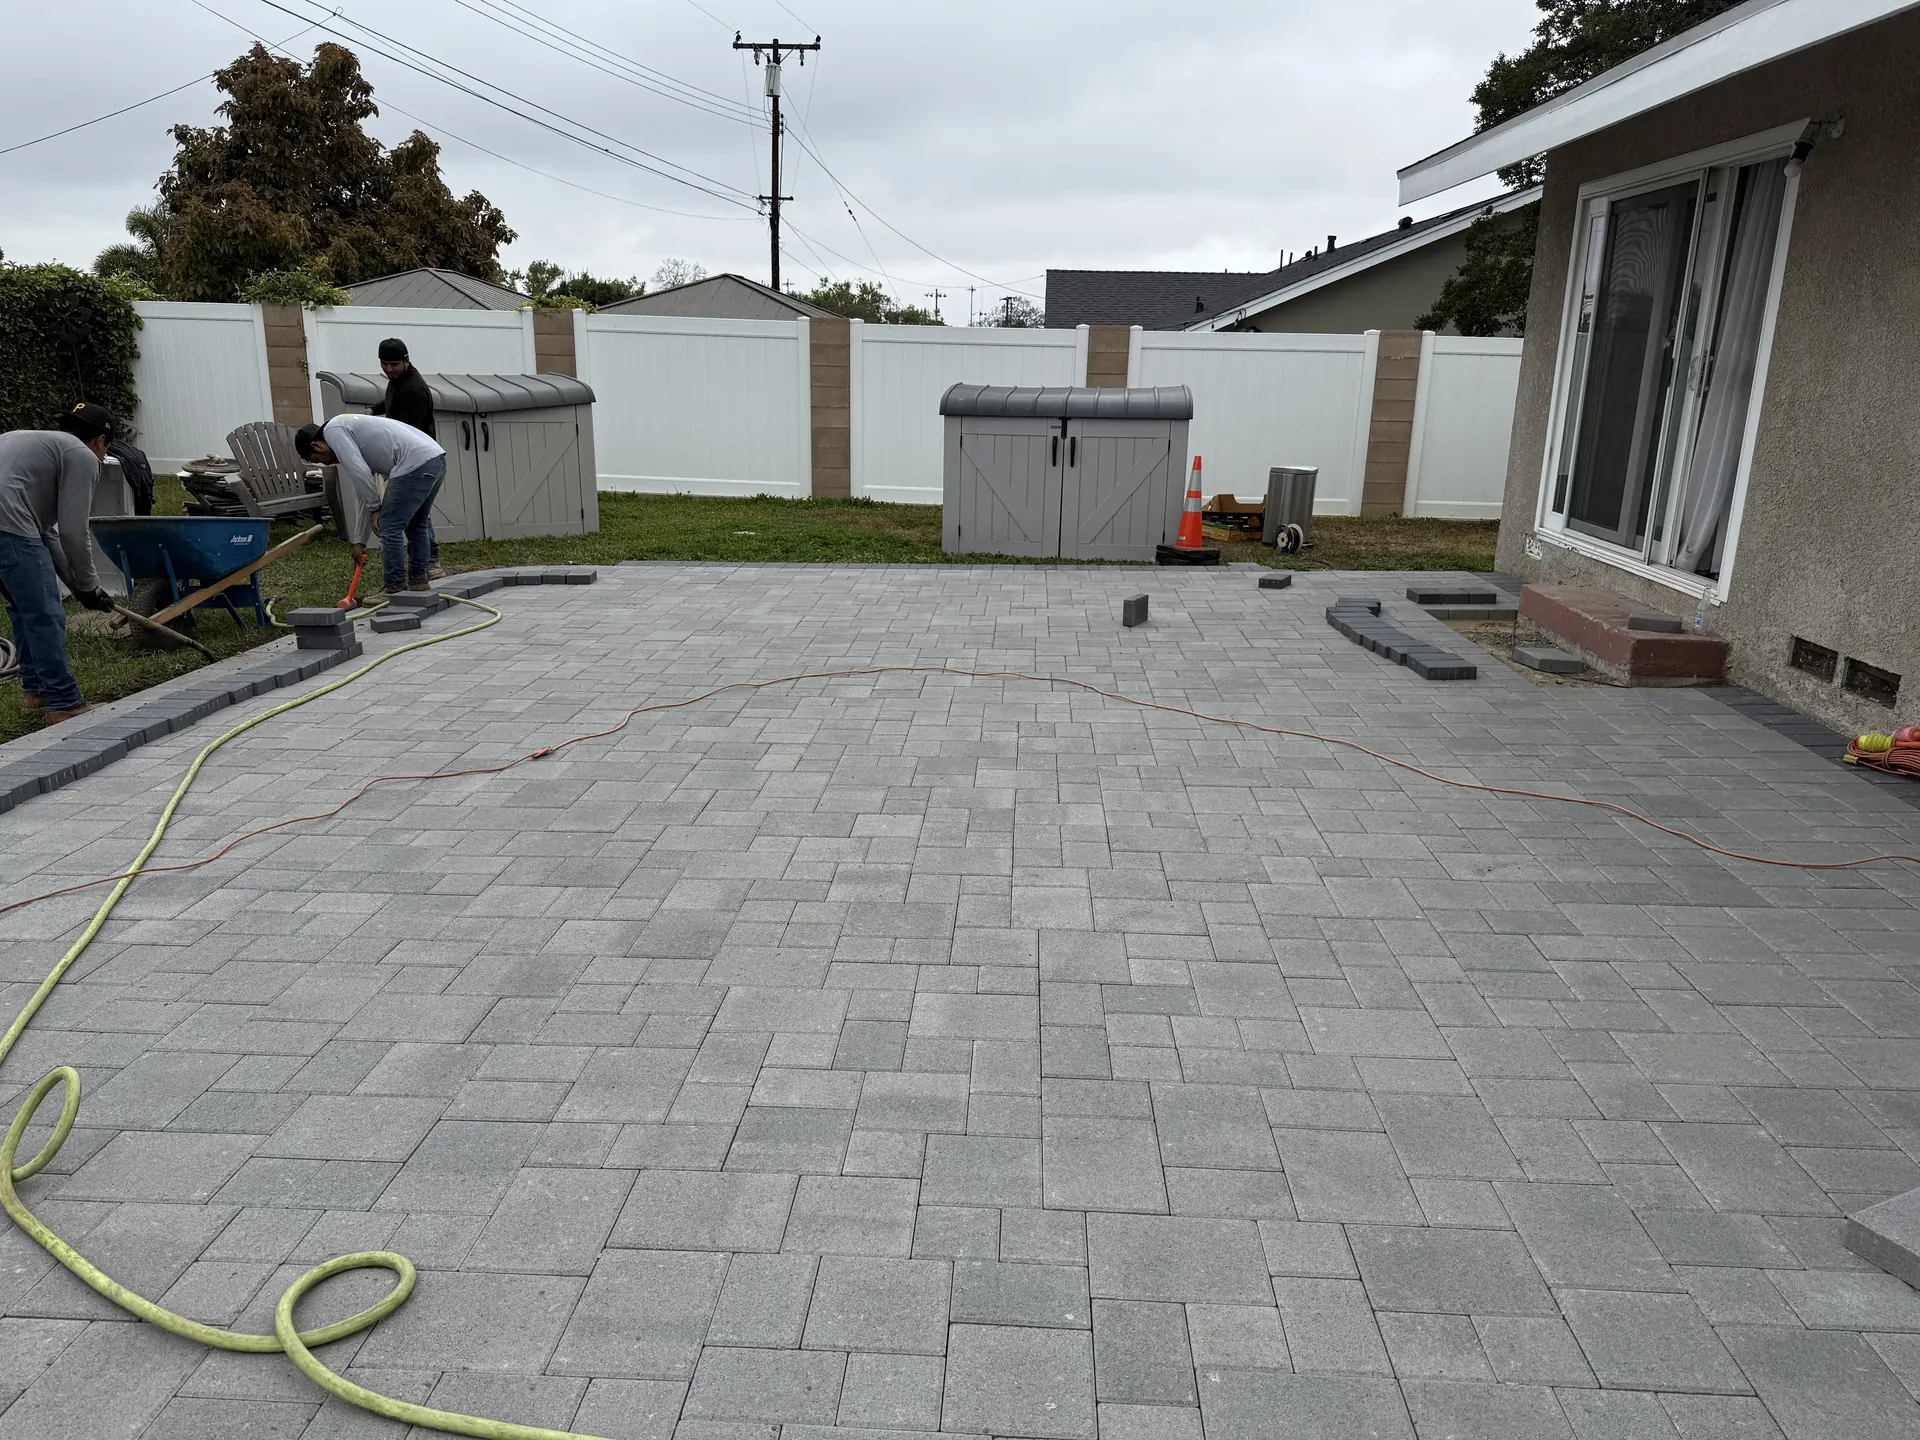
NexGen Remodeling designs and builds patio covers and shade structures across Los Angeles County, the San Fernando Valley, Santa Clarita and Ventura County. A yard that is beautiful and unusable between noon and five is a common and expensive outcome, particularly on west-facing lots and in the inland Valley cities where summer afternoons are genuinely punishing. A cover is what converts a surface into a room. We build solid-roof covers for full sun and rain protection, louvered systems where you want to adjust shade through the day, and open lattice and pergola structures where filtering the light matters more than blocking it. Because we also build the paver surface underneath, the footings, drainage and electrical runs get planned as one job rather than retrofitted into finished hardscape later, which is where most of the cost and disruption on a retrofit comes from. Attached structures require engineering and a permit, and we handle that paperwork rather than leaving it with you. NexGen is licensed (CSLB #1127800), insured and bonded.
A yard you cannot use half the day is a yard you paid for twice
- West-facing patios are unusable through the afternoon for most of the summer
- Inland Valley cities run far hotter than the coastal ones, and shade is not optional there
- Retrofitting footings into finished hardscape means cutting up a surface you just paid for
- Undersized or unpermitted structures become a problem at resale, not before
Built as part of the yard, not bolted on afterwards
- Footings and conduit go in with the hardscape, so nothing gets cut open later
- Louvered systems let you adjust shade through the day rather than committing to one setting
- Engineering and permits handled by us on attached structures
- Structure sized for the span and the soil rather than to a standard detail
Patio Covers & Shade Structures Projects in Los Angeles
Get Your Free Patio Estimate
Free, no-obligation. Most projects start within 2 weeks.
What's Included
How It Works
Most covers take 1 to 2 weeks on site, plus permit review time
On-site walk to check exposure, span, attachment point and access
Design and structural detailing, including footing sizing
Permit submittal and engineering where the structure attaches to the house
Footings excavated and poured, coordinated with any hardscape work
Structure framed, roofed or louvered, and finished
Electrical rough-in and fixtures, then final inspection
What Our Clients Say
4.9 Stars on Google, NexGen Remodeling & Building Inc.
"Quick, clean, no issues. Would use them again in a heartbeat."
Ross, Pavers
"Stuck to the timeline, broke down every cost. Patio cover was up in four days. My kids spent the whole next weekend outside."
Israel W., Patio Cover
"The easiest part of our entire renovation. No chasing anyone down, no surprises. Couldn't be happier with the driveway."
Ely A., Driveway Pavers
Common Questions
Ready to Transform Your Yard?
Get a free, no-obligation estimate. Most projects start within 2 weeks.